Project
The Sage Kitchen
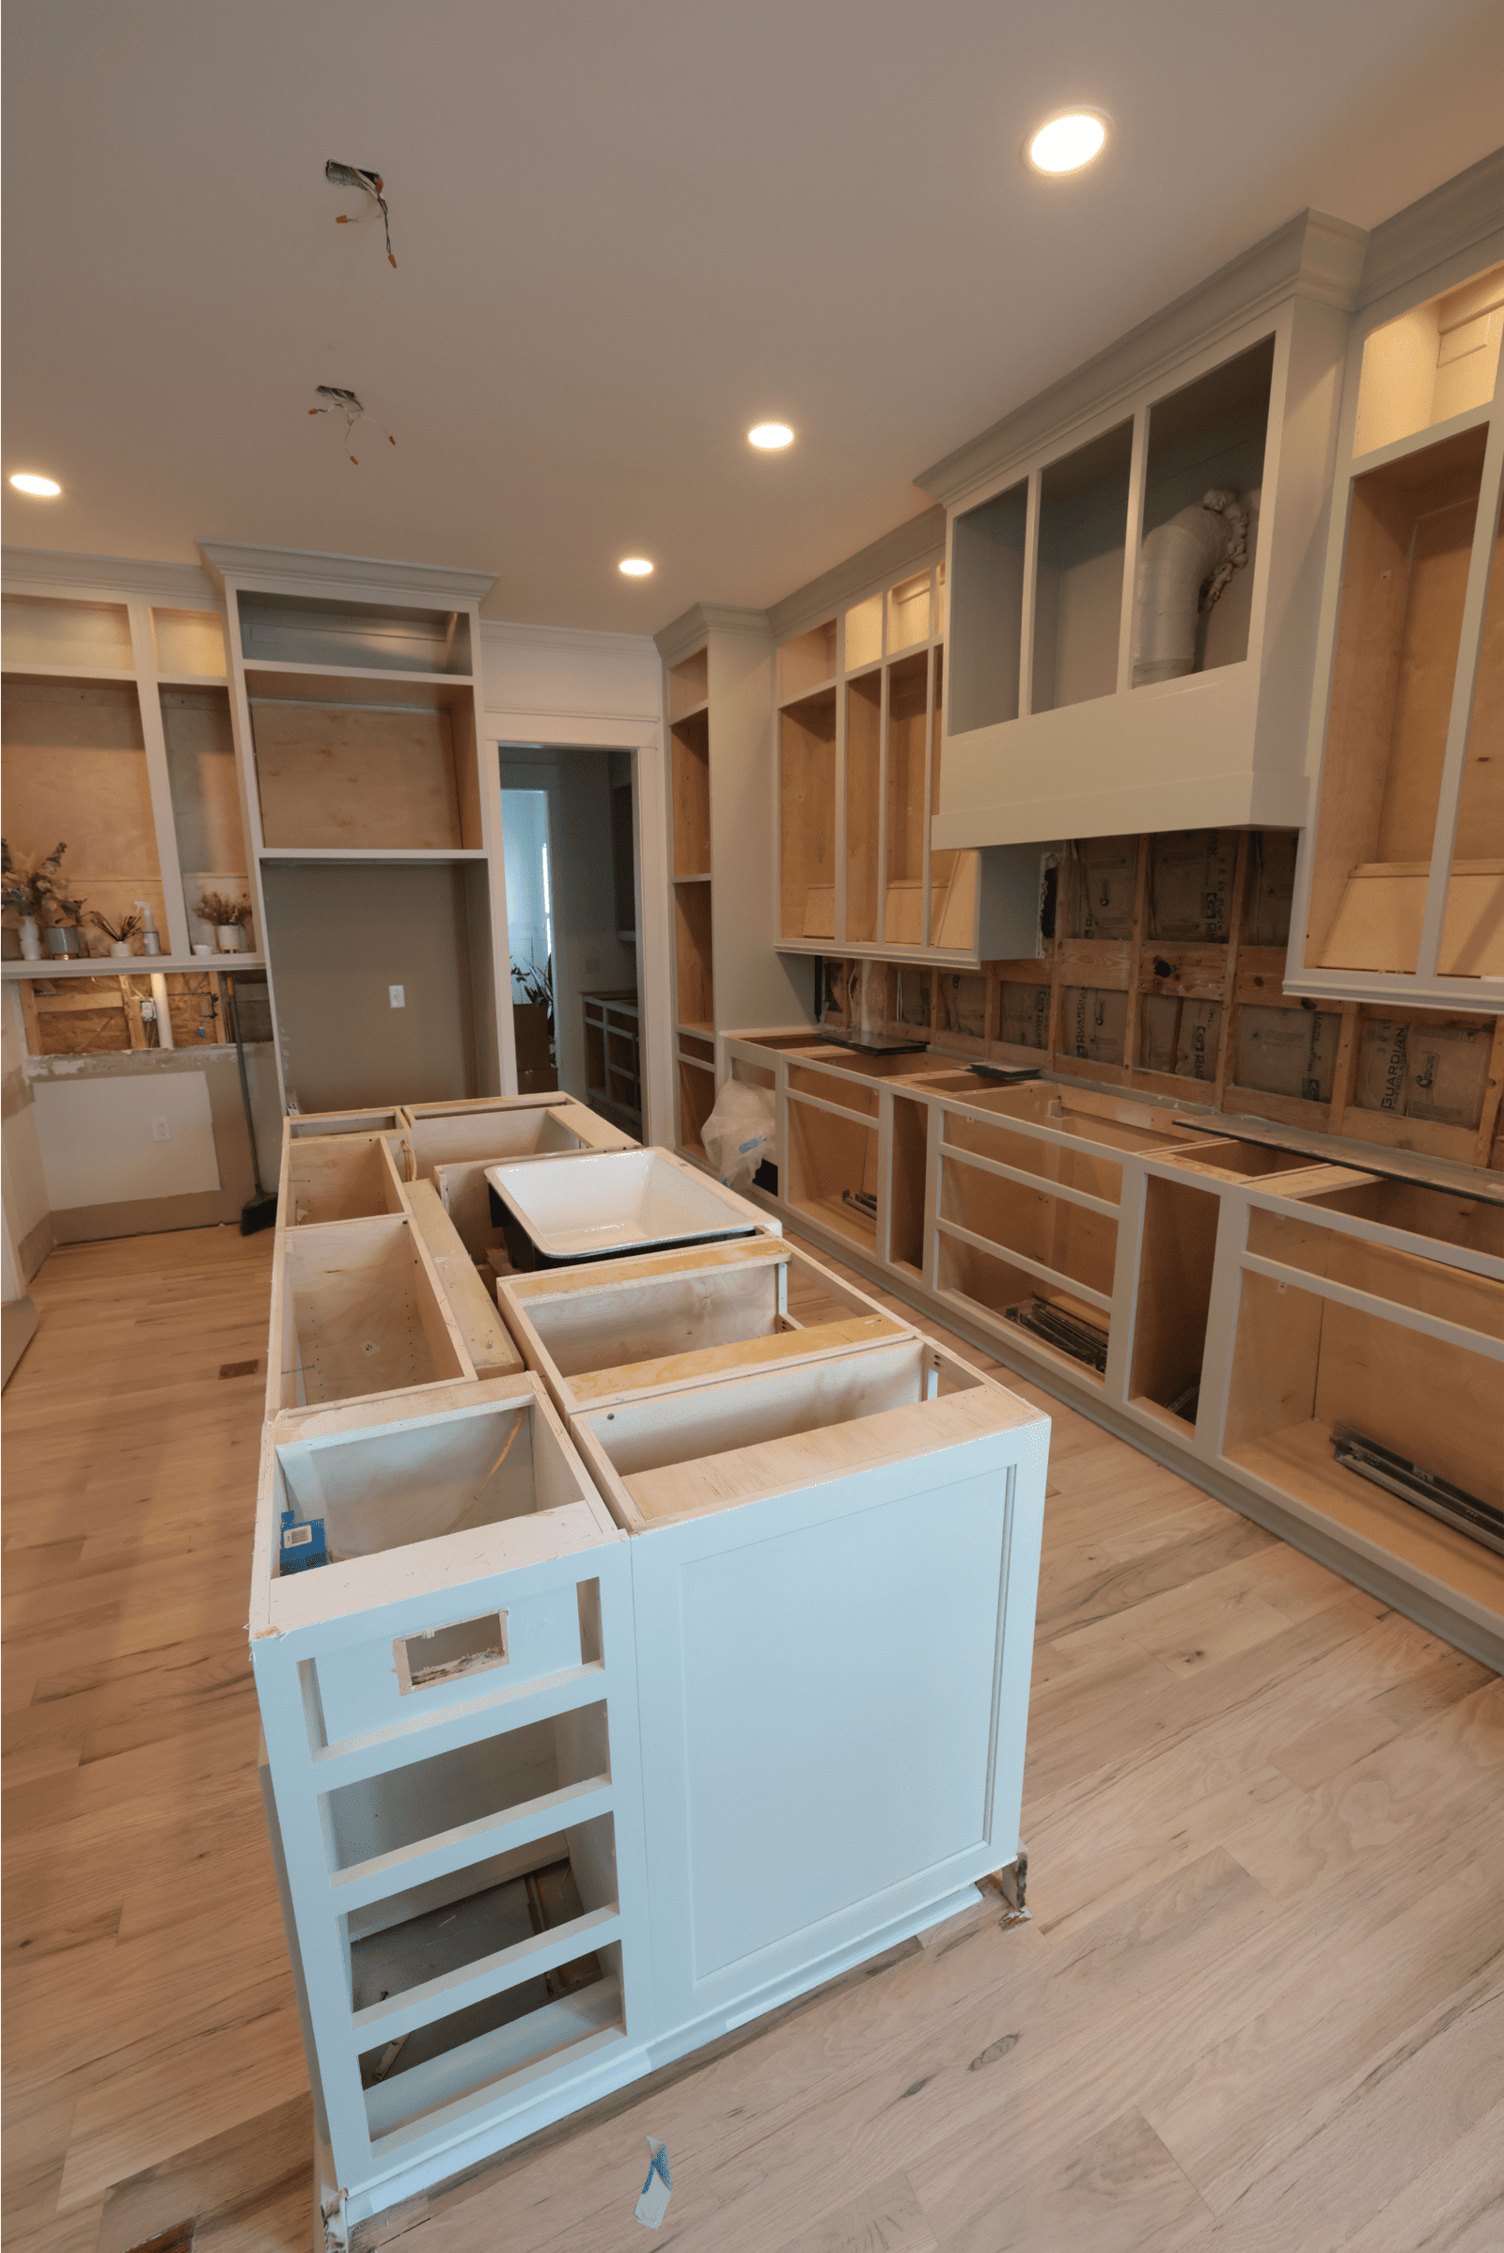
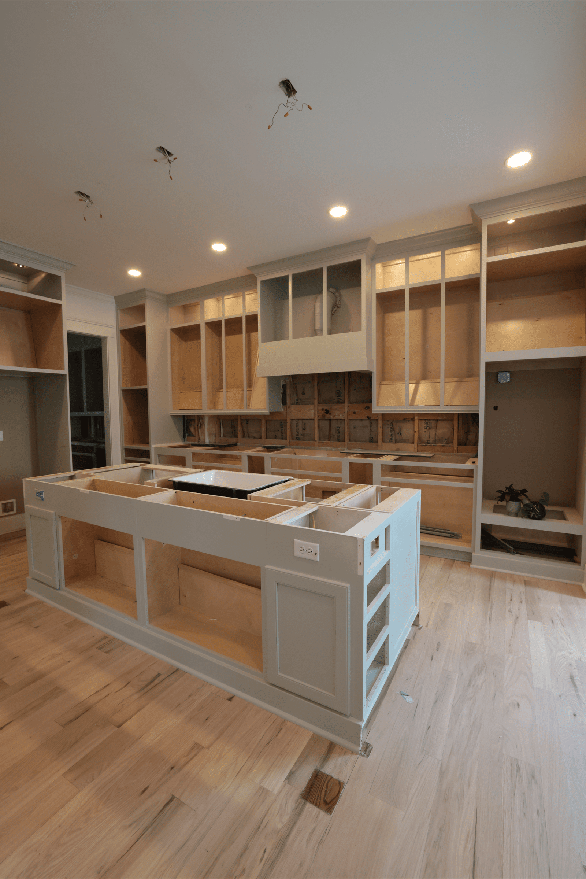
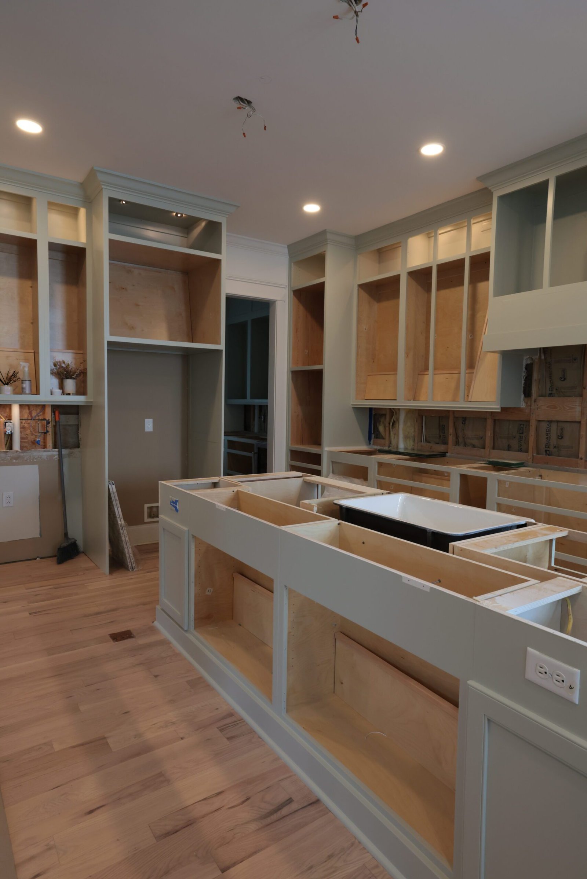
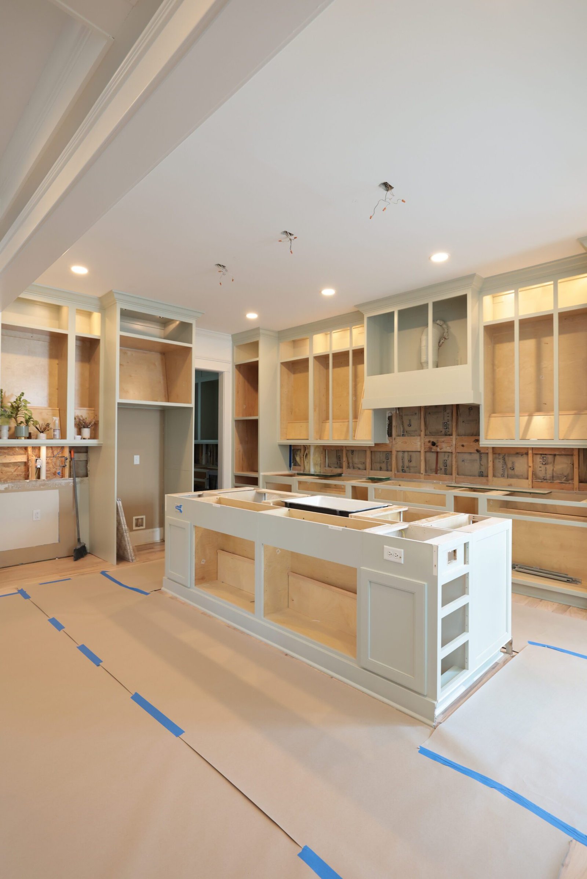
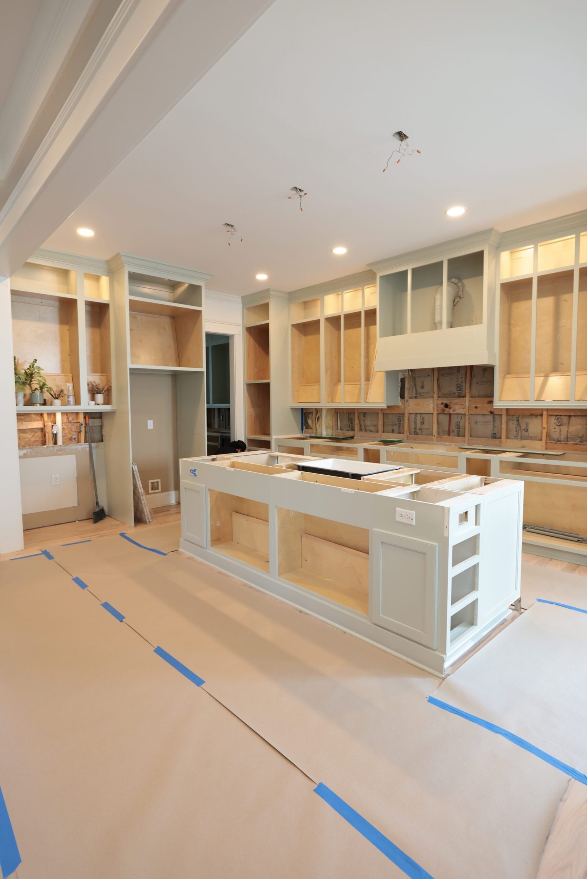
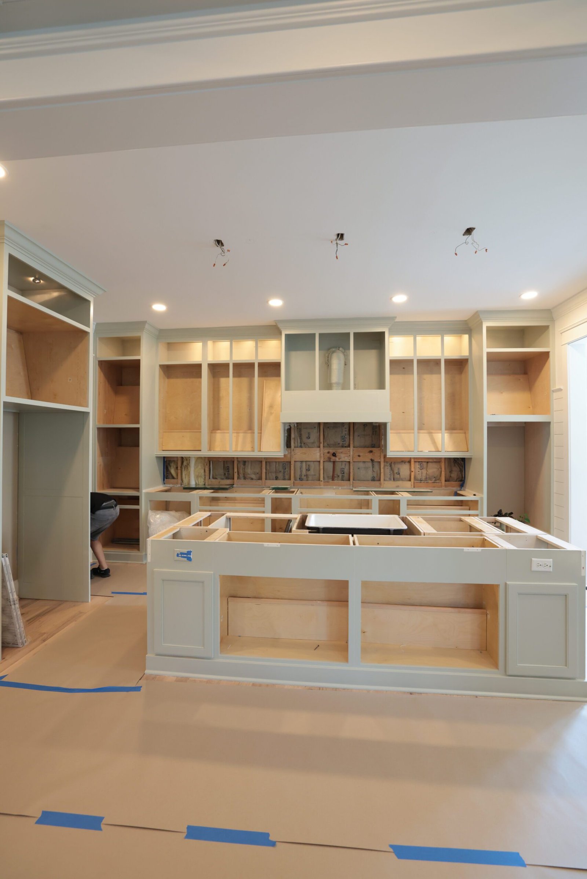
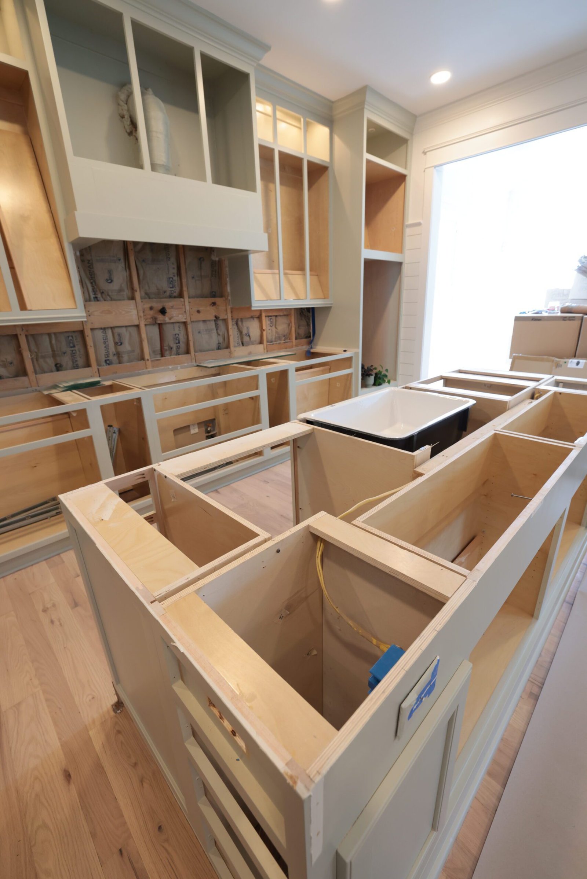
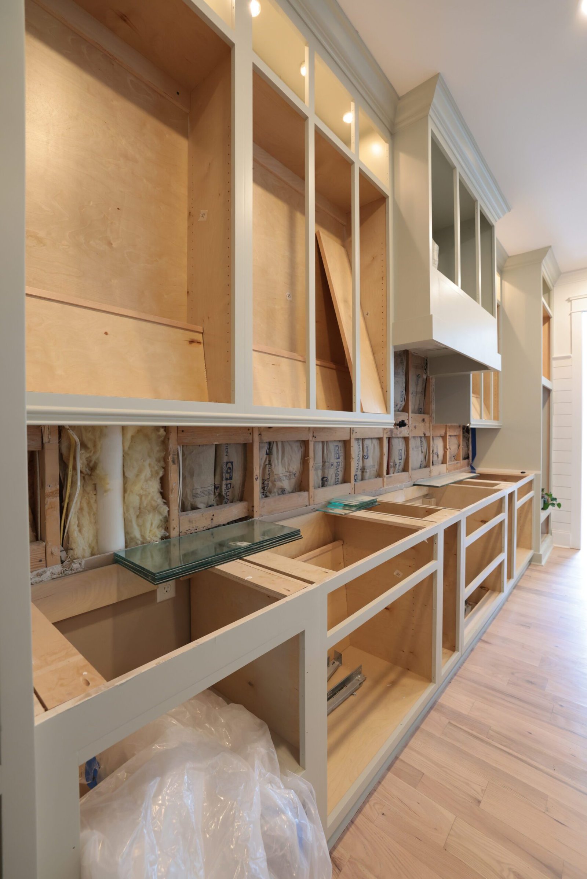
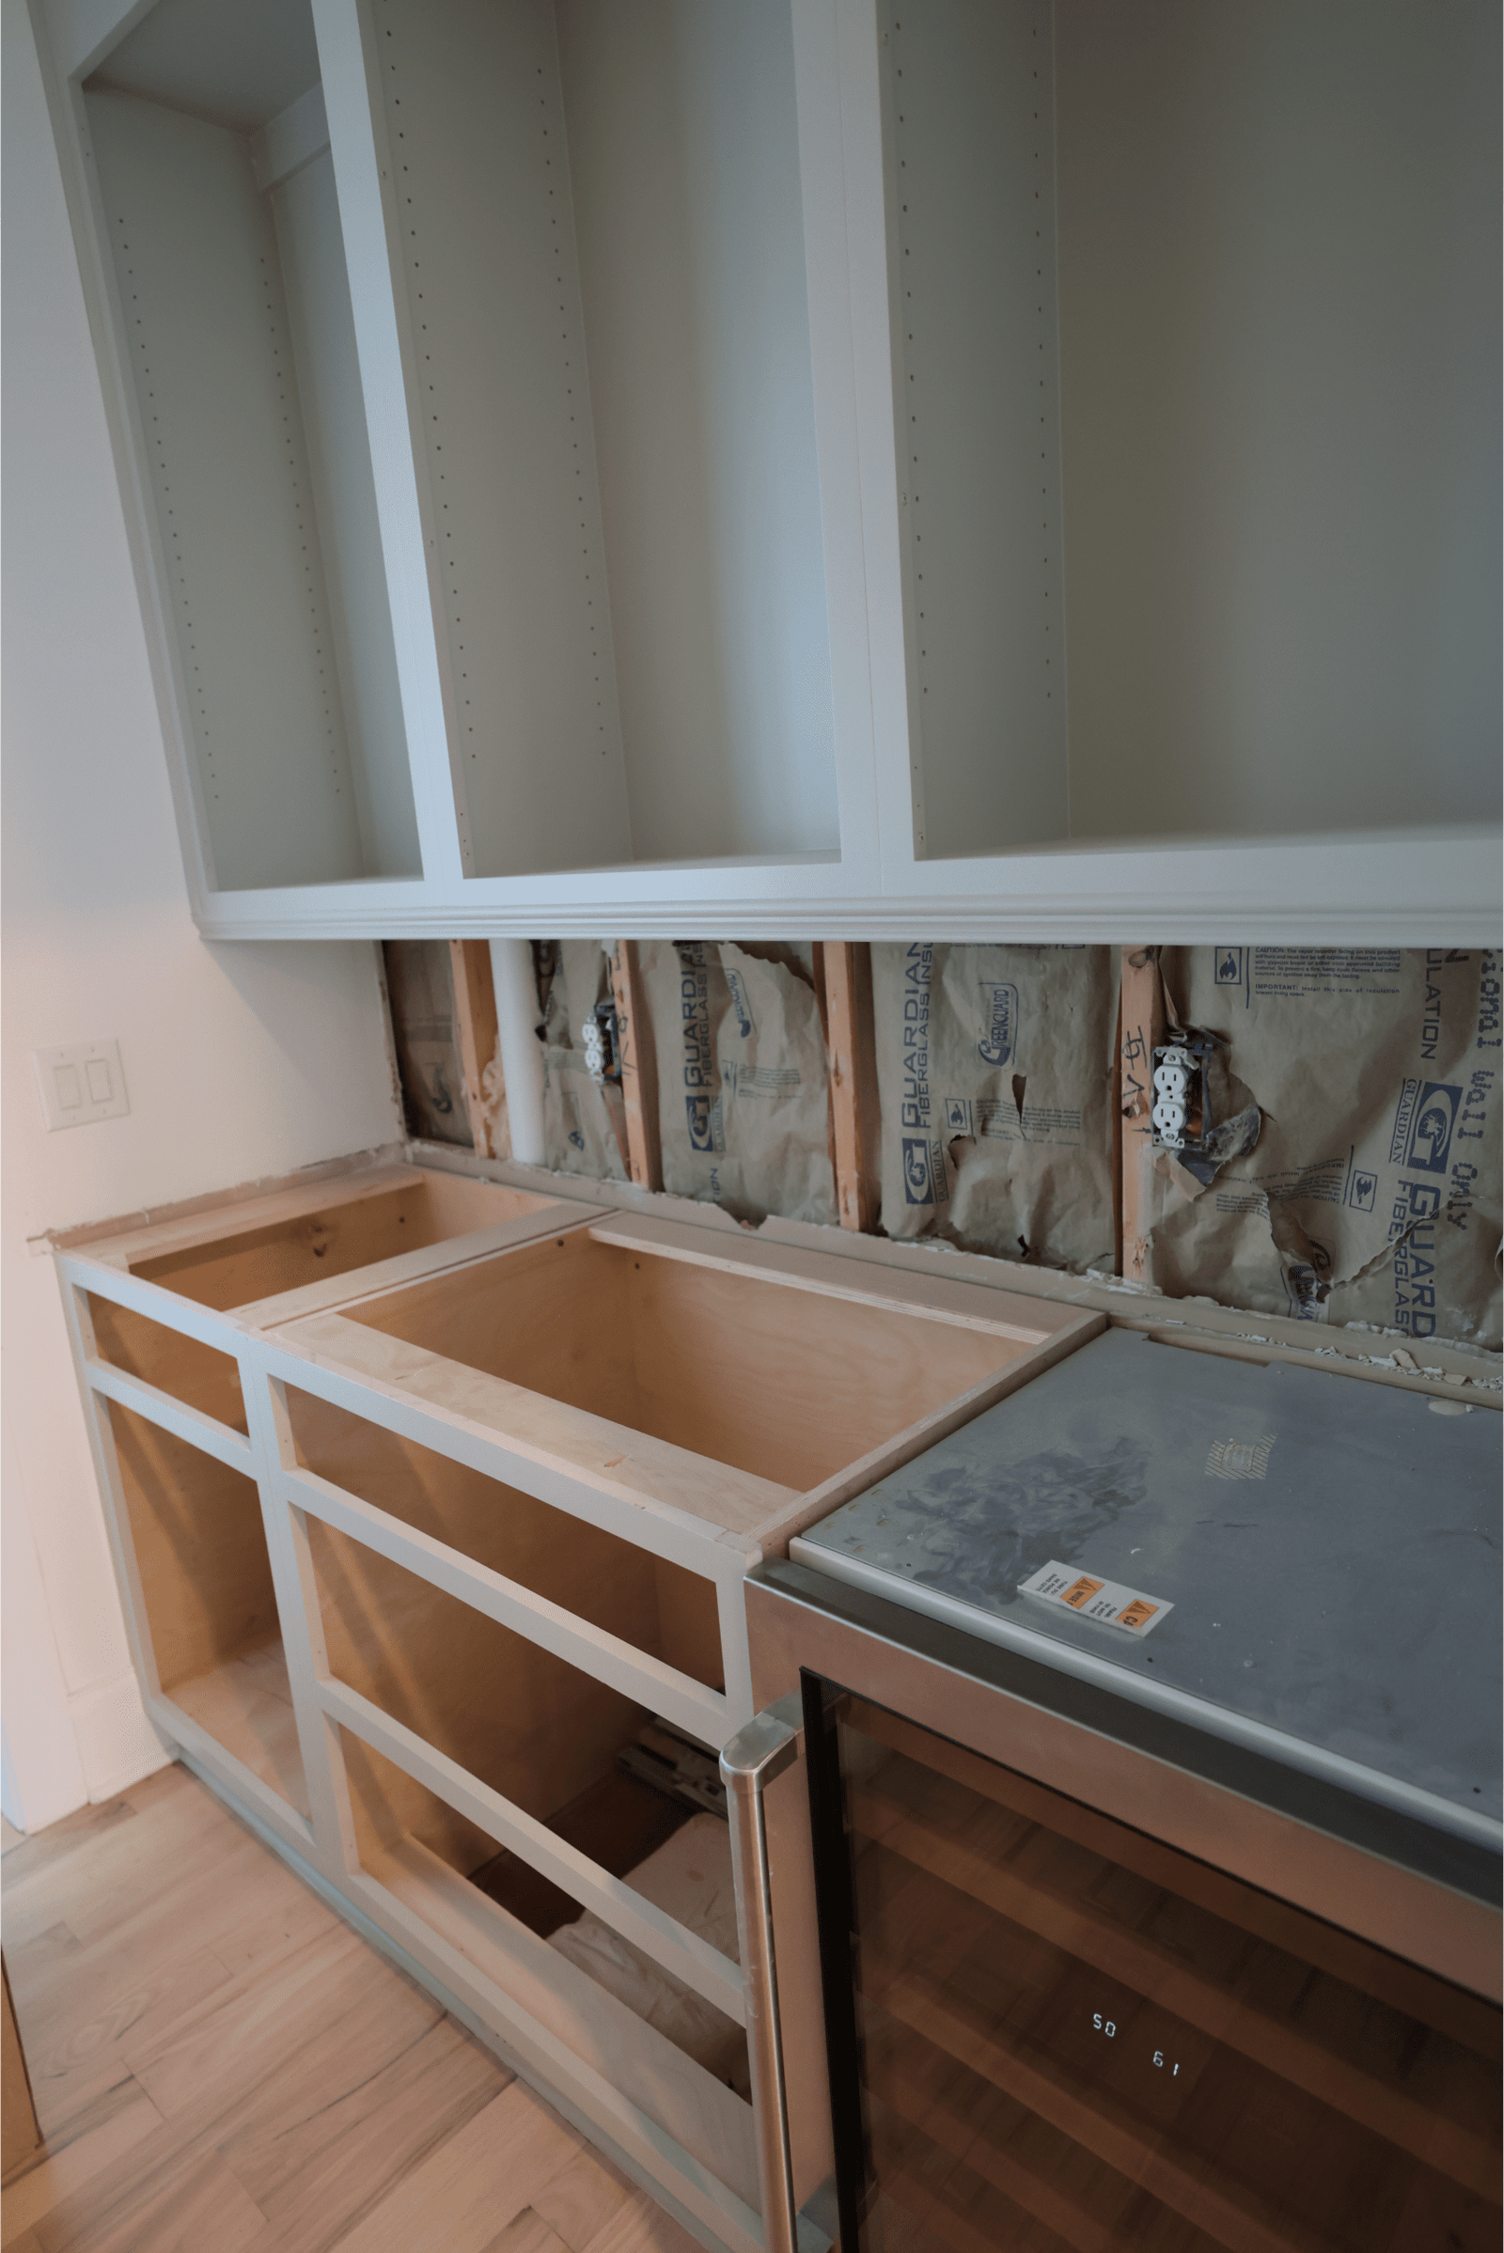
A spacious kitchen project featuring a large central island, custom inset cabinetry painted in soft sage green, and a dedicated butler's pantry zone with built-in beverage cooler. The interior blends Lowcountry warmth with refined, transitional detailing — light oak flooring, panel-front cabinetry and ample storage built to host. Our team is fabricating the stone surfaces that will tie the entire space together, with bench-top runs scribed to match the architecture of the home.
Project Gallery